
F&F Surface Group · Flooring Guide
Laminate Flooring Installation in Northern Virginia
Updated August 11, 2026 · 6 min read
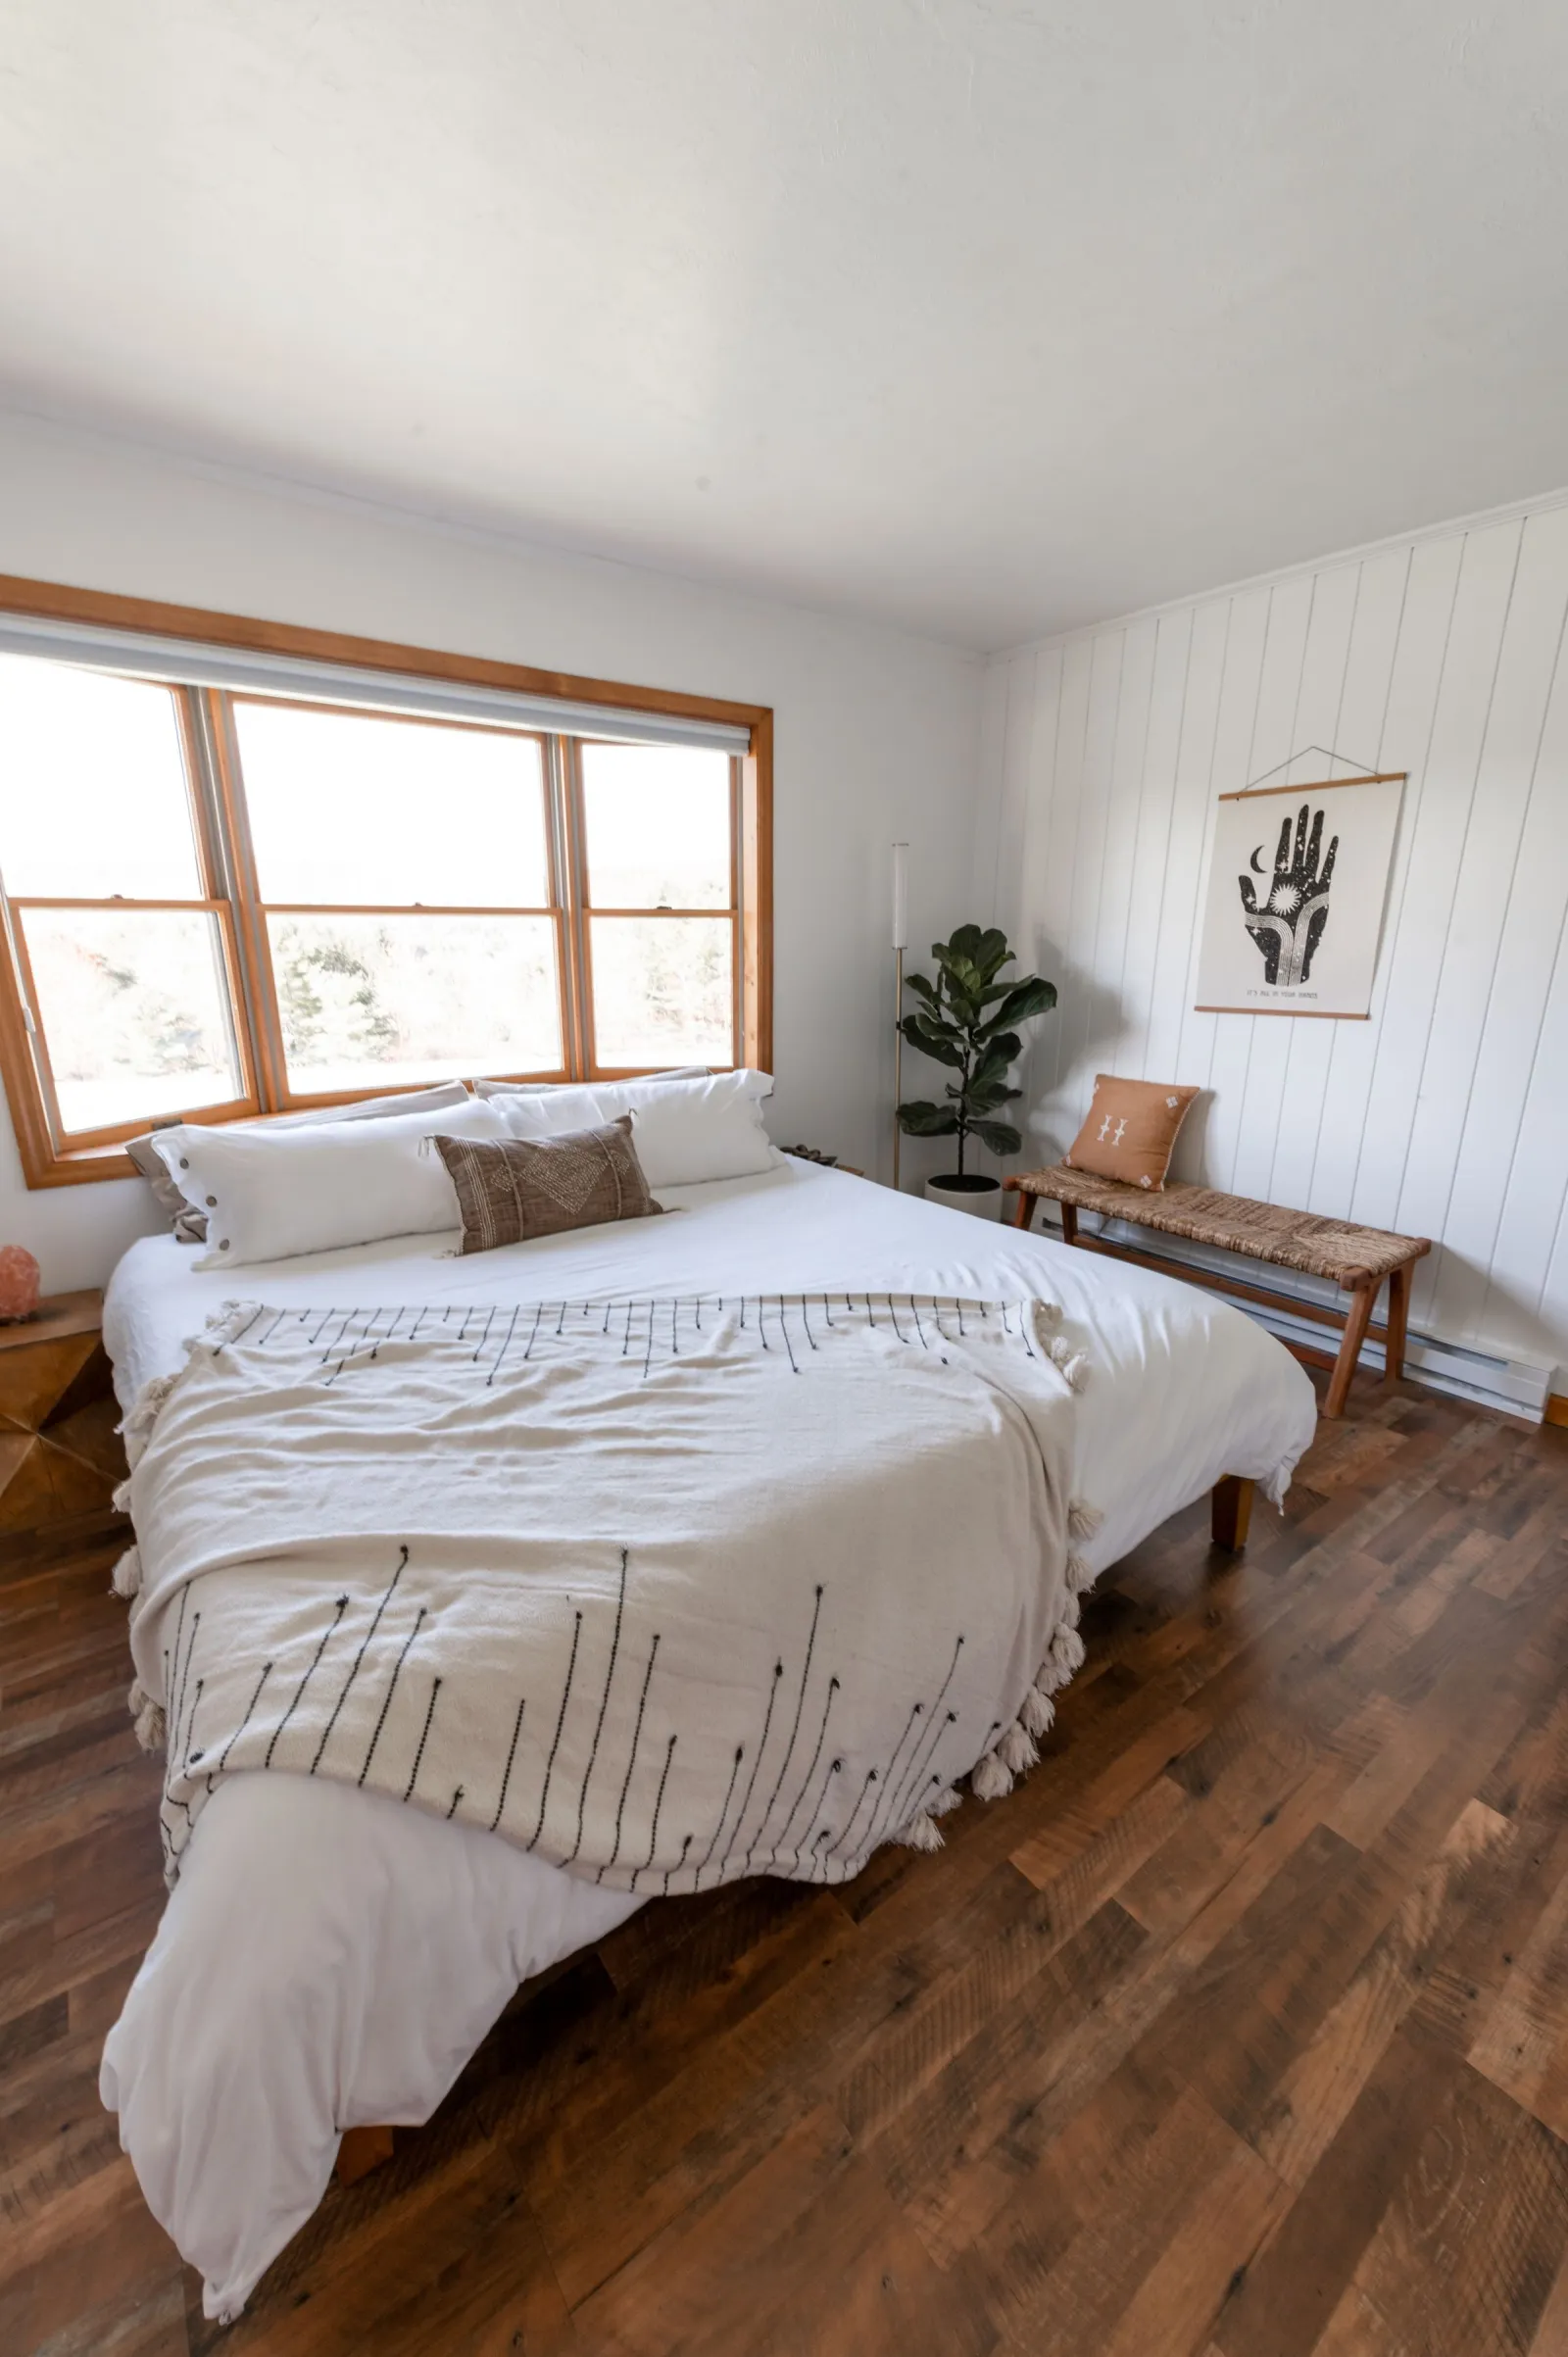
Laminate clicks together without nails or adhesive, which makes it look like the simplest floor there is to fit. It is the one we are most often called out to fix. The product is rarely the problem — three installation details are, and all three are invisible once the baseboard goes back on.
The expansion gap
Laminate is a floating floor. It is not fastened to anything; it rests on the subfloor and moves as a single sheet with changes in temperature and humidity. That means it needs a continuous gap around the entire perimeter, hidden under the baseboard or a trim profile.
Without that gap the floor expands, has nowhere to go, and lifts in the middle of the room or peaks at a seam. It is the most common laminate failure by a wide margin and it is completely preventable. The gap also has to be maintained at every fixed obstacle — door frames, pipes, kitchen islands — not only at the walls.
Northern Virginia's humidity swing makes this more important, not less. A house that runs air conditioning through a Mid-Atlantic summer and heating through winter is cycling its floor through both extremes every year.
Underlayment
Underlayment is a small line on a quote and it decides how the floor sounds and feels. Without it, laminate is hollow and clicky underfoot — the noise people associate with cheap flooring, which is usually a fitting decision rather than a product one. It also cushions the locking joints, which reduces wear where planks meet.
Some laminate arrives with underlayment pre-attached. That is worth checking rather than assuming, because paying for it twice is wasteful and having none at all is worse.
Subfloor flatness and moisture
Laminate needs a flat subfloor, and flat is not the same as level. A floor can slope gently across a room and be fine; local dips and humps are the problem. Where the subfloor is uneven, the planks flex at their locking joints every time someone walks across, and those joints are not designed for repeated flexing. Eventually they separate, which shows up as an unexplained gap in the middle of the floor.
On a slab or in a below-grade room, moisture is the other question. Concrete passes vapour upward, and laminate's core is compressed wood fibre — vapour arriving from underneath over months will swell it just as effectively as a spill would, and because it happens slowly the first sign is usually seams lifting across a whole area. A moisture reading before installation tells us whether a barrier is needed.
Where laminate is genuinely the right call
Laminate's real strength is scratch resistance. Its aluminium-oxide wear layer is harder than most wood finishes and harder than many vinyl wear layers, which makes it a strong choice for households with large dogs. It is excellent in living areas, bedrooms and hallways where the demand is traffic rather than water.
We would steer you elsewhere for bathrooms, laundry rooms and basements — not because the plank fails immediately, but because those rooms see standing water rather than occasional spills.
What to ask before you sign
If you are comparing quotes, ask what underlayment is included, what the plan is for slab moisture, and what subfloor preparation is allowed for. Those three answers are where the difference between quotes almost always sits, and a quote that is silent on all three is not cheaper — it has simply not decided who pays yet.