F&F Surface Group · Flooring Guide
Hardwood in the Kitchen: Where It Works and How to Protect It
Updated September 14, 2026 · 8 min read
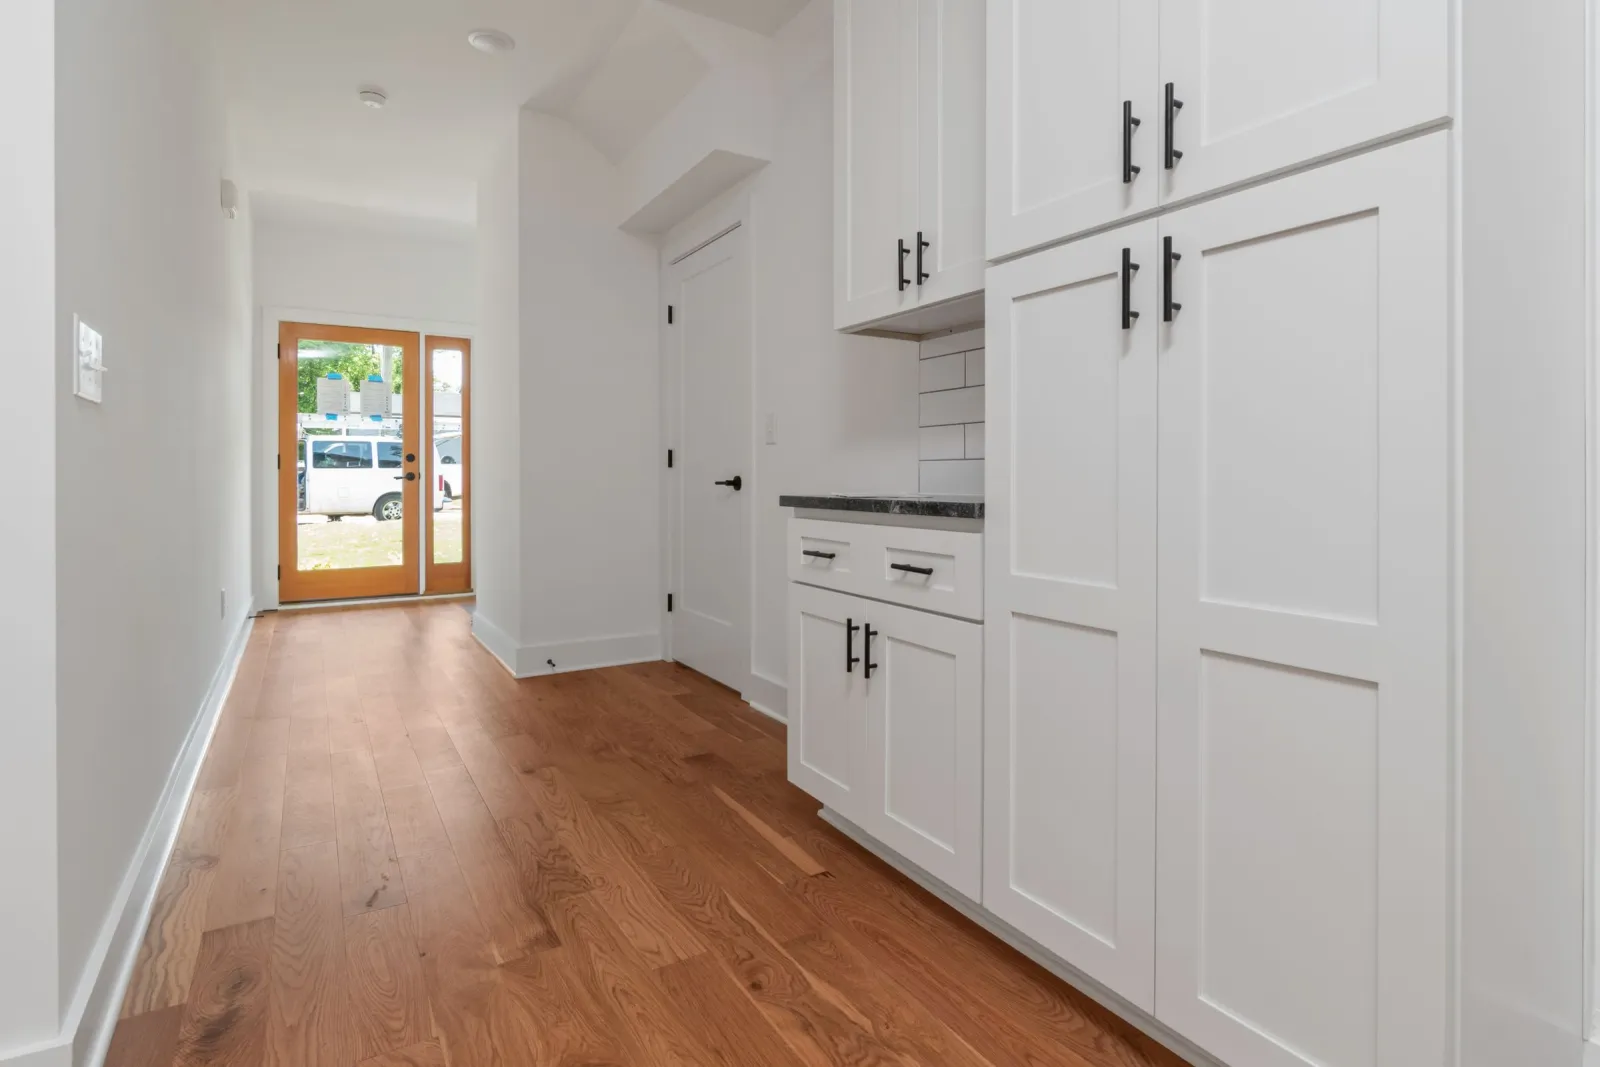
Pull up the vinyl in a 1950s kitchen in Bethesda or Alexandria and there is a good chance you will find oak underneath, running straight through from the dining room. Hardwood in kitchens is not new. The worry about it is fair, though: kitchens are where water meets the floor. The answer is not that hardwood never belongs there. It is that a kitchen asks more of a wood floor than a bedroom does, and a handful of decisions separate a kitchen floor that lasts decades from one that cups in its second summer.
The honest starting point
If the lowest possible risk is what you want, luxury vinyl plank is the safer kitchen floor. It does not absorb water and a leak found late is a cleanup. We say that plainly because it is true.
What people want from hardwood in a kitchen is usually continuity — one floor running through an open main level with no transition strip at the kitchen's edge — and real wood that can be refinished rather than replaced. For many households those are worth the extra care. Hardwood is a good kitchen floor when:
- the kitchen is on a main or upper level, not below grade;
- it opens into rooms that already have, or will have, hardwood;
- spills get wiped up when they happen, rather than found later;
- the kitchen is not also the drop zone for wet dogs, boots and sports gear.
If the last point describes your kitchen, look at our guide to flooring for homes with dogs before deciding.
Spills are not the problem. Slow leaks are.
A finished hardwood floor handles a dropped glass of water perfectly well if it is wiped up. The water sits on the finish and goes nowhere. The damage in kitchens comes from water nobody sees for days or weeks:
- A dishwasher with a worn door gasket or a slow drip at its supply connection.
- A refrigerator water line behind the fridge, especially an old plastic line.
- The sink supply and drain inside the cabinet, where a drip soaks the cabinet floor first.
- A mat with a rubber backing in front of the sink, which traps moisture against the finish and can discolor it.
Water arriving slowly from underneath is what makes boards cup — edges higher than centers. Our guide to gaps and cupping explains what is happening and why sanding too early makes it worse.
Choose the wood for the room
White oak is the usual kitchen recommendation. Its pores are largely closed, so water is slower to soak into it than into red oak, whose open pores draw moisture in. It is also hard enough for daily kitchen traffic, and it takes the natural and lighter tones many kitchens are being designed around.
Hickory is harder still, and its strong grain hides dents from dropped pans. Softer or very dark floors are the hardest to live with in a kitchen, because every dent and every crumb shows. Our hardwood species guide compares them in detail.
Where the kitchen sits on a concrete slab, or where humidity is a known issue, engineered hardwood moves less than solid. Our comparison of engineered and solid hardwood covers where each belongs.
Site-finished or prefinished?
This choice matters more in a kitchen than anywhere else in the house.
Site-finished floors are installed raw, then sanded and finished in place. The finish goes on across the whole floor at once and bridges the seams between boards. That continuous film is a real advantage in a kitchen, because the seams are where water gets in.
Prefinished boards arrive with a very tough factory finish on each board, which resists scratches better. But the seams are not sealed, and the small bevel along the board edges forms a groove where water and kitchen grime can collect.
Both work. If water resistance is the priority, site-finished has the edge. For the sheen, lower is kinder in a kitchen: matte and satin hide the fine scratches from chairs and stools that gloss shows. See our finish and sheen guide.
Installation details specific to kitchens
Under the cabinets, or up to them? Nail-down or glue-down hardwood can run under the cabinets. That costs more material, but if you ever change the layout, there is finished floor where the old cabinets stood. Running the floor up to the cabinets saves material and is common when cabinets are staying put. The one fixed rule is that a floating floor must never be pinned under cabinets or an island — it needs room to move, and a heavy island holding it down is a classic cause of buckling. Our trim and expansion gap guide explains that gap.
The dishwasher opening. New flooring raises the floor height. If the floor stops at the front of the dishwasher, the appliance can end up trapped under the countertop and cannot be removed for repair without cutting something. The floor, or a matching spacer, should continue into the opening.
Refrigerator and range. The same applies to slide-in ranges and fridges with tight clearances. Measure appliance heights before the floor goes in, not after.
Opening up a wall. When a kitchen renovation removes a wall, new boards need to be woven into the existing floor so there is no seam where the wall used to be. In most older DMV houses that means matching red oak and a board width, then sanding and finishing old and new together — covered in our hardwood repair guide.
Habits that keep a kitchen floor for decades
- Put inexpensive leak sensors under the sink, behind the dishwasher and behind the fridge. They are the single best protection a kitchen hardwood floor can have.
- Replace an old plastic fridge line with a braided one.
- Use a breathable mat at the sink, not a rubber-backed one.
- Put felt pads on stools and chairs, and check them every few months — they wear through.
- Clean with a damp, not wet, mop and a hardwood-specific cleaner. Never steam. Our cleaning guide covers what to avoid.
- Recoat before the finish wears through in front of the sink and range. A kitchen's traffic lanes wear first, and a screen and recoat at the right time keeps water off the wood.
Frequently asked questions
Is hardwood a good idea in a kitchen?
It can be, provided the species, finish and installation are chosen for a kitchen and leaks are caught early. Many DMV houses have had the same oak running through the kitchen for decades. If the kitchen is also the back entry for wet dogs and boots, is below grade, or you want zero risk from a slow leak, luxury vinyl plank is the safer choice.
What is the best wood for a kitchen floor?
White oak is the usual recommendation. Its pores are largely closed, so it resists water soaking in better than red oak, and it is hard enough for daily kitchen traffic. Hickory is harder still and hides wear well. Softer or very dark woods show dents and dropped-pan marks most.
Should hardwood go under kitchen cabinets?
For nail-down or glue-down hardwood it can, and running it under the cabinets gives you freedom to change the layout later. A floating floor should never be pinned under cabinets or an island, because it needs to move. Whatever the method, the floor should continue under the dishwasher opening so the appliance can be pulled out later.
Is site-finished or prefinished hardwood better in a kitchen?
Site-finished has the edge for water, because the finish is applied across the whole floor and seals over the seams between boards. Prefinished boards have a tougher factory finish on each board, but the seams are left open, and small beveled edges can collect water and grime. Either works with good habits.
What happens if my dishwasher leaks onto a hardwood floor?
Stop the water, dry the surface, and get air moving in the room, including the cabinet space if it is wet. Do not sand or refinish while the boards are swollen. A floor that has cupped often flattens as it dries slowly, and boards that stay damaged or stained can usually be replaced individually and blended in.
Whether hardwood belongs in your kitchen depends on the subfloor, the layout and how the room gets used, and it is far easier to answer standing in it. Request a free in-home estimate and we will check moisture, look at how the kitchen connects to the rest of the floor, and tell you honestly whether wood or vinyl is the better call.